
1. Introducció
This manual provides detailed instructions for the AOPUTTRIVER Professional Coating Thickness Gauge, Model UK-HP-1001. This device is designed for non-destructive measurement of coating and paint thickness on various metal substrates. It is widely used in manufacturing, metal processing, chemical industries, and automotive inspection.
The gauge features an automatic 2-in-1 sensor for both ferrous (Fe) and non-ferrous (NF) metals, offering a measurement range of 0-1300um (0-51.2mil). Its portable design and high precision make it an essential tool for professionals and enthusiasts alike.

Image 1.1: The AOPUTTRIVER Coating Thickness Gauge and included accessories.
2. Característiques del producte
The AOPUTTRIVER Coating Thickness Gauge offers a range of features for accurate and convenient measurements:
- Ampli rang de mesura: 0 to 1300um (0 to 51.2mil).
- Alta precisió: Accuracy of ± (3% + 2um) or ± (3% + 0.08mil).
- Fine Resolution: 0.1um for detailed readings.
- Dual Probe Technology: Integrated Fe (ferrous) and NF (non-ferrous) probes for automatic substrate detection.
- Assajos no destructius: Measures coating thickness without damaging the surface.
- Multiple Calibration Methods: Supports zero calibration and multi-point calibration (50/100/250/500/1000um).
- Disseny fàcil d'utilitzar: Anti-slip grip and compact, pocket-sized form factor (130mm x 62mm x 32mm).
- Pantalla LCD gran: Clear digital readout for easy viewing.
- Canvi d'unitat: Easily switch between micrometers (um) and mils (mil).
- Auto-Backlight: Enhances visibility in various lighting conditions.
- Apagat automàtic: Conserva la durada de la bateria.

Imatge 2.1: acabatview of the gauge's digital features.
3. Contingut del paquet
Si us plau, reviseu el paquet amb cura per assegurar-vos que hi hagi tots els elements:
- AOPUTTRIVER Coating Thickness Gauge (1 unit)
- 9V Battery (1 unit)
- Manual d'usuari (1 unitat)
- Iron Substrate (1 unit)
- Aluminum Substrate (1 unit)
- Standard Thickness Calibration Films (50/100/250/500/1000um) (1 set)
- Protective Case (1 unit)
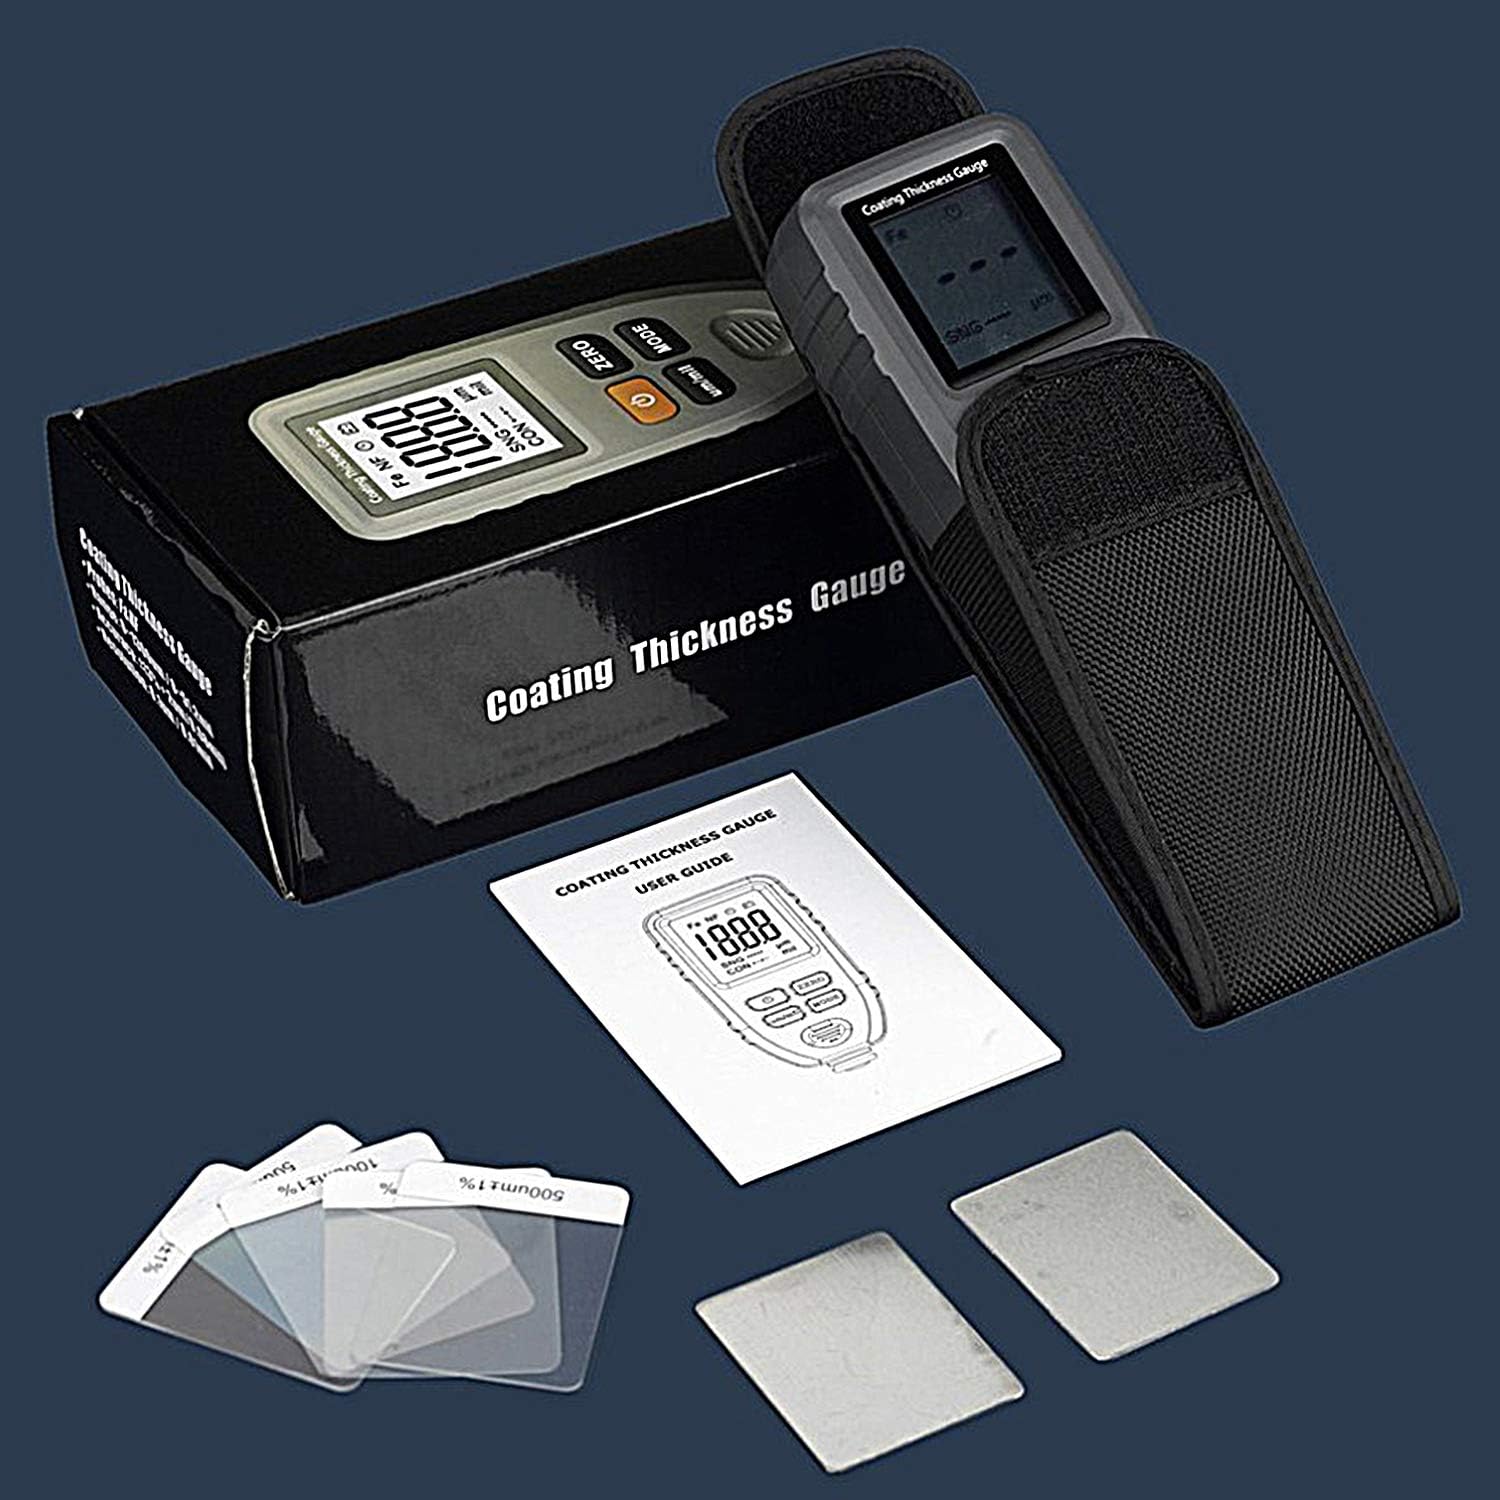
Imatge 3.1: Tots els elements inclosos al paquet del producte.
4. Configuració
4.1. Instal·lació de la bateria
- Localitzeu la tapa del compartiment de la bateria a la part posterior del dispositiu.
- Feu lliscar o desenganxeu la tapa per obrir el compartiment.
- Insert the included 9V battery, ensuring correct polarity (+/- terminals).
- Tanqueu bé la tapa del compartiment de la bateria.
4.2. Engegada inicial
Premeu el botó PODER button to turn on the device. The LCD display will illuminate, and the device will perform a self-test before entering measurement mode.
5. Instruccions de funcionament
5.1. Encendre/apagar
- Per encendre, premeu el botó PODER botó.
- Per apagar-lo, manteniu premut el botó PODER button for a few seconds until the display turns off, or the device will automatically power off after a period of inactivity.
5.2. Modes de mesura
The gauge supports two measurement modes:
- SNG (Single Measurement Mode): For taking individual readings. Press the probe onto the surface, and the reading will be displayed. Lift the probe and repeat for a new measurement.
- CON (Continuous Measurement Mode): For continuous readings. Keep the probe on the surface and slide it across to get real-time thickness updates.
Premeu el botó MODE button to switch between SNG and CON modes.

Image 5.1: Using the gauge in SNG (Single) mode for quick measurements.
5.3. Canvi d'unitats
Premeu el botó um/mil button to toggle between micrometers (um) and mils (mil) units.
5.4. Probe Types (Fe & NF)
The gauge automatically detects the substrate material:
- Fe (Ferrous Probe): Used for detecting non-magnetic coatings (e.g., chrome, copper, zinc, varnish, rubber) on magnetic substrates like iron or steel.
- NF (Non-Ferrous Probe): Used for detecting insulating coatings (e.g., paint, anodizing, ceramic) on non-magnetic substrates like aluminum, copper, or brass.

Image 5.2: The dual-function probe for Fe and NF substrates.

Image 5.3: Differentiation between Fe and NF material detection.
5.5. Calibració
Calibration ensures the accuracy of your measurements. It is recommended to calibrate the device before critical measurements or if you suspect inaccurate readings.
- Calibratge zero: Place the probe directly onto the bare iron or aluminum substrate (without any coating). Press the ZERO button. The display should show "0.0" or a value very close to zero.
- Multi-Point Calibration: Use the provided standard thickness calibration films. Place a film (e.g., 100um) on the appropriate substrate (iron for Fe, aluminum for NF). Take a reading. If the reading deviates, adjust the calibration according to the device's specific menu options (refer to the quick start guide for detailed steps if available). Repeat for other calibration films as needed.

Image 5.4: Custom calibration using standard films and substrates.
5.6. Prendre una mesura
- Assegureu-vos que el dispositiu estigui encès i calibrat.
- Select the desired measurement mode (SNG or CON).
- Place the probe perpendicularly and firmly onto the coated surface you wish to measure.
- Espereu que la lectura s'estabilitzi a la pantalla LCD.
- Lift the probe from the surface. For SNG mode, the reading will hold. For CON mode, the reading will update as you move the probe.

Imatge 5.5: Ex.ample of measuring car paint thickness.
6. Manteniment
6.1. Neteja
- Netegeu el dispositiu amb un drap suau i sec.
- Do not use abrasive cleaners or solvents, as they may damage the casing o pantalla.
- Keep the probe tip clean and free from debris to ensure accurate readings.
6.2. Emmagatzematge
- Guardeu el dispositiu a la seva funda protectora quan no l'utilitzeu.
- Guardeu-ho en un lloc fresc i sec, allunyat de la llum solar directa i de temperatures extremes.
- Traieu la bateria si no heu d'utilitzar el dispositiu durant un període prolongat per evitar fuites.
7. Solució De Problemes
| Problema | Causa possible | Solució |
|---|---|---|
| El dispositiu no s'encén. | Bateria baixa o gastada; instal·lació incorrecta de la bateria. | Substituïu la pila de 9 V; assegureu-vos de respectar la polaritat. |
| Lectures inexactes. | Device not calibrated; dirty probe tip; unstable placement. | Perform zero and multi-point calibration; clean the probe tip; ensure firm and perpendicular placement. |
| La pantalla està tènue o parpelleja. | Bateria baixa. | Substituïu la bateria de 9V. |
| "ERR" or error message on display. | Measurement out of range; sensor malfunction. | Ensure measurement is within 0-1300um range; try recalibrating. If problem persists, contact support. |
8. Especificacions
| Paràmetre | Valor |
|---|---|
| Número de model | UK-HP-1001 |
| Interval de mesura | 0 - 1300um (0 - 51.2mil) |
| Precisió | ± (3% + 2um) / ± (3% + 0.08mil) |
| Resolució | 0.1 h |
| Dimensions | 130 mm x 62 mm x 32 mm |
| Pes | 110 grams |
| Temperatura de funcionament | De 0 °C a 40 °C (de 32 °F a 104 °F) |
| Humitat de funcionament | 20% a 90% HR |
| Minimum Measuring Area Diameter | 6 mm |
| Minimum Convex Curvature Radius | 1.5 mm |
| Minimum Concave Curvature Radius | 25 mm |
| Minimum Substrate Thickness | 0.3 mm |
| Font d'alimentació | 1 bateria de 9 V (inclosa) |

Image 8.1: Physical dimensions of the product.
9. Garantia i Suport
For any questions, technical assistance, or warranty claims, please refer to the contact information provided with your purchase or visit the official AOPUTTRIVER website. Please have your model number (UK-HP-1001) and purchase details ready when contacting support.